Save
Ask
Tour
Hide
Share
$875,000
1 Day On Site

245 Appaloosa Court
The Woodlands, TX 77382

For Sale|Single Family Residence|Active
3
Beds
3
Total Baths
2
Full Baths
1
Partial Bath
2,803
SqFt
$312
/SqFt
2018
Built
Subdivision:
Del Webb The Woodlands
County:
Montgomery
Call Now: (832) 447-6025
Is this the listing for you? We can help make it yours.
(832) 447-6025
245 Appaloosa Court245 Appaloosa Court245 Appaloosa Court245 Appaloosa Court
Save
Ask
Tour
Hide
Share

Mortgage Calculator

Monthly Payment (Est.)

$3,992
Calculator powered by Showcase IDX, a Constellation1 Company. Copyright ©2026 Information is deemed reliable but not guaranteed.

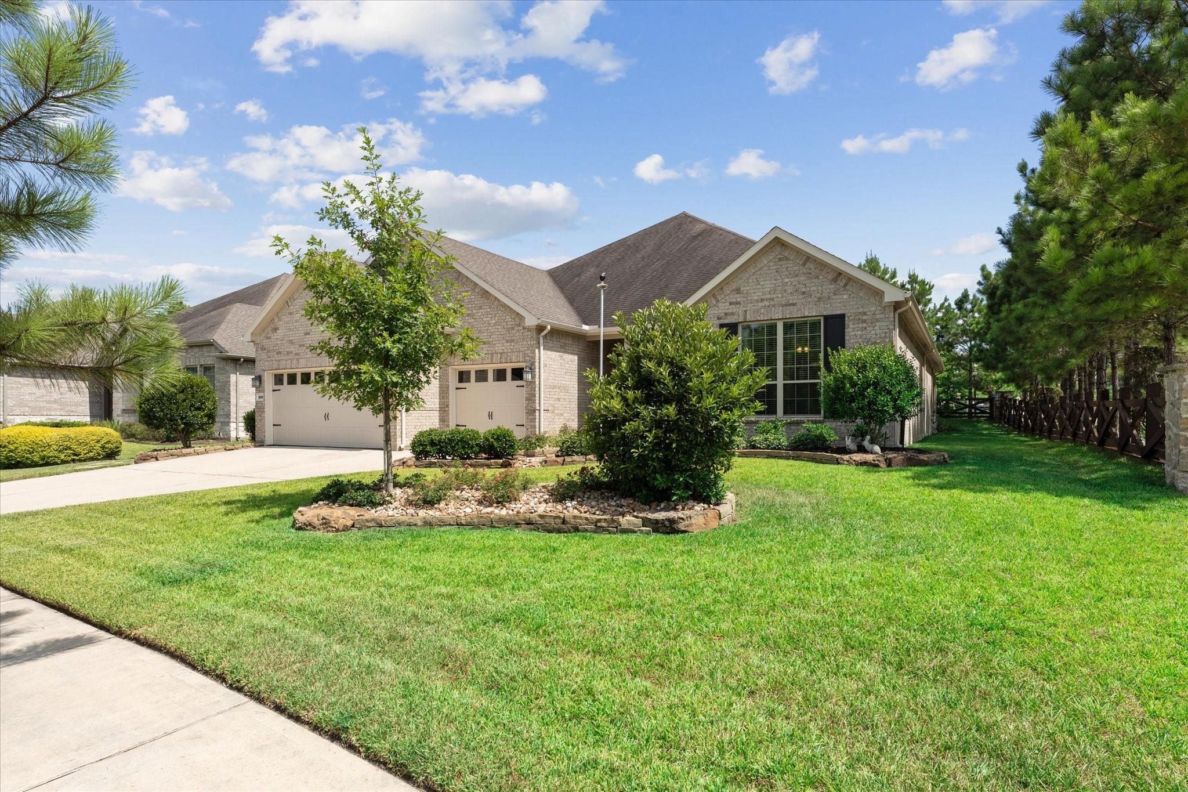
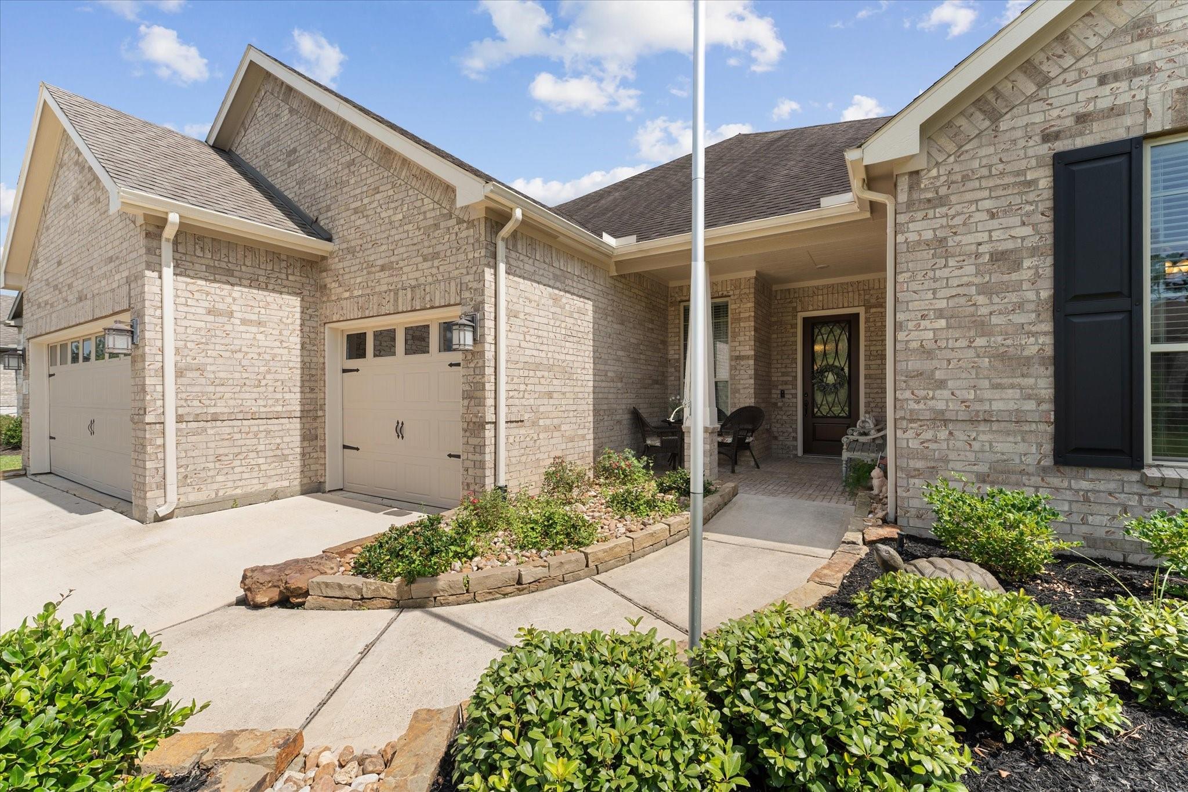
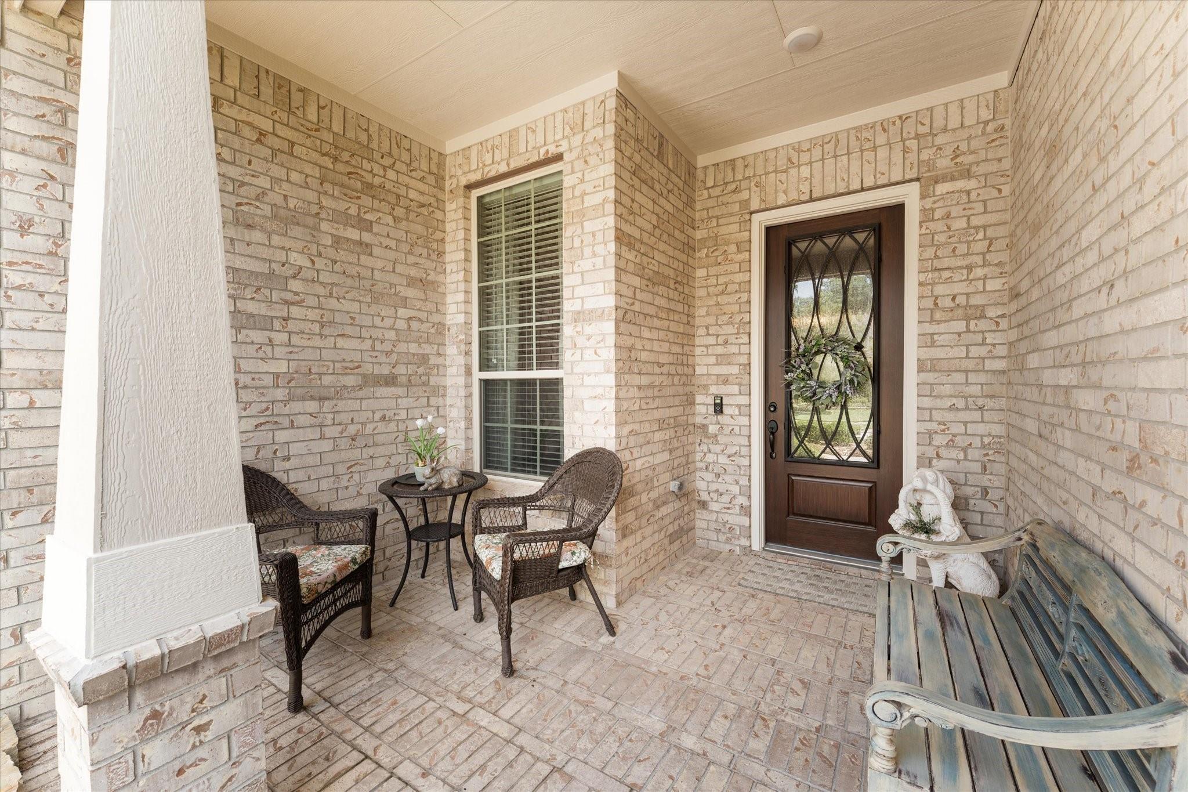
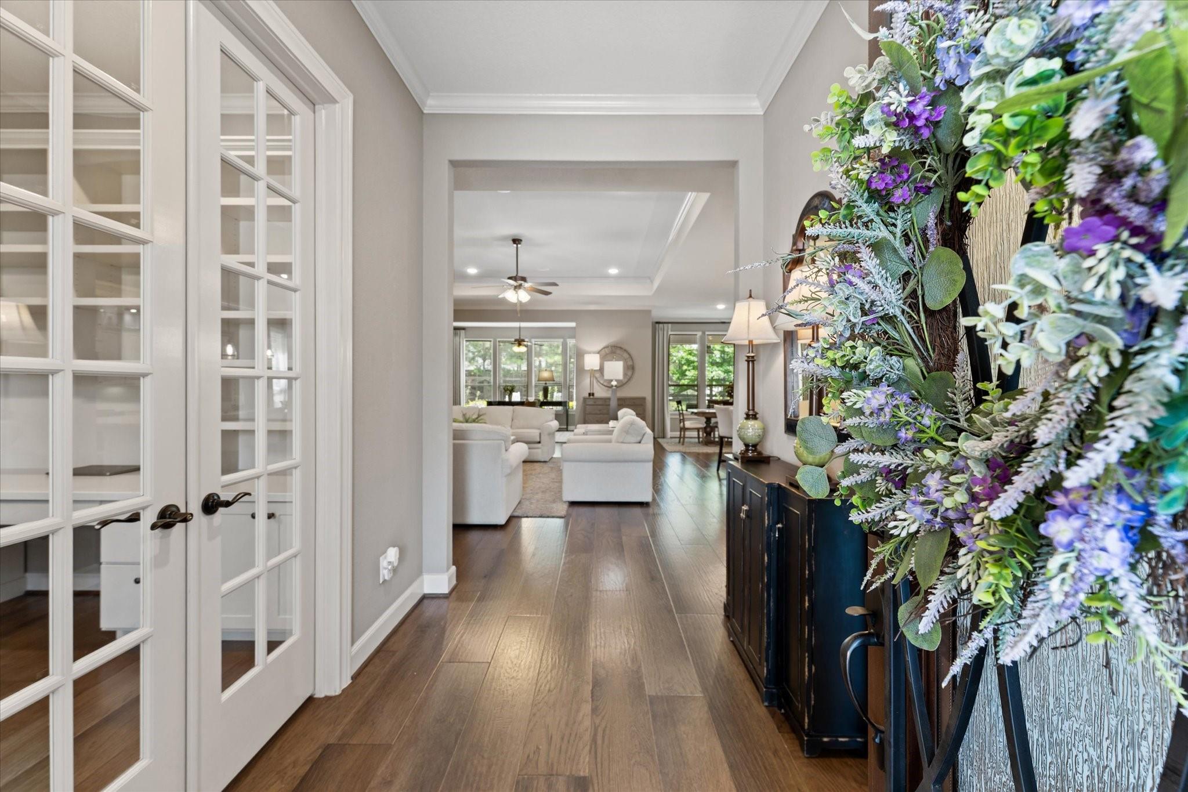
Discover refined, low-maintenance living in Del Webb, The Woodlands' premier 55+ gated community. Meticulously maintained & thoughtfully upgraded, this highly sought-after Magnolia floorplan showcases timeless finishes. Every detail reflects pride of ownership, inside & out from the rich wood floors, crown molding & tray ceilings to a striking stacked-stone fireplace & custom built-in office and laundry. The beautifully appointed kitchen is a chef's dream: upgraded cabinetry, dbl ovens, cabinet lighting, soft close & designer finishes. Step outside to an oversized covered patio complete with an outdoor kitchen, firepit & professionally landscaped yard—an inviting setting for quiet mornings, evening conversations or entertaining under the stars. An extended garage, whole-house generator, water purifier/softener & garage epoxy floor/cabinetry are just a few of the extra touches. Move-in ready, with resort-style amenities & renowned shopping, dining & entertainment just minutes away.

Save
Ask
Tour
Hide
Share
Listing Snapshot
Price 
$875,000
Days On Site 
1 Day
Bedrooms 
3
Inside Area (SqFt) 
2,803 sqft
Total Baths 
3
Full Baths 
2
Partial Baths 
1
Lot Size 
0.2311 Acres
Year Built 
2018
MLS® Number 
61918473
Status 
Active
Property Tax 
$10,914
HOA/Condo/Coop Fees 
$282.92 monthly
Sq Ft Source 
N/A
Friends & Family
Recent Activity
yesterdayListing updated with changes from the MLS®
yesterdayListing first seen on site
General Features
Acres 
0.2311
Attached Garage 
Yes
Disclosures 
Sellers Disclosure
Foundation 
Slab
Garage 
Yes
Garage Spaces 
3
Green Energy Efficient 
ThermostatLighting
Parking 
Attached
Parking Spaces 
3
Property Sub Type 
Single Family Residence
Sewer 
Public Sewer
SqFt Total 
2803
Style 
Traditional
Water Source 
Public
Interior Features
Appliances 
Water HeaterDisposalWater SoftenerDouble OvenElectric OvenMicrowaveGas CooktopDishwasher
Cooling 
Ceiling Fan(s)Electric
Fireplace 
Yes
Fireplace Features 
OutsideGas Log
Fireplaces 
1
Flooring 
TileWood
Heating 
Natural Gas
Interior 
Crown MoldingHigh CeilingsWalk-In Closet(s)Breakfast BarKitchen IslandMaster DownstairsPantryGranite CountersDouble VanitySmart Thermostat
Laundry Features 
Electric Dryer HookupGas Dryer HookupWasher Hookup
Window Features 
Window Coverings
Save
Ask
Tour
Hide
Share
Exterior Features
Construction Details 
BrickCement Siding
Exterior 
Outdoor Kitchen
Fencing 
Back Yard
Patio And Porch 
Covered
Roof 
Composition
Windows/Doors 
Window Coverings
Community Features
Association Amenities 
ClubhouseFitness CenterRecreation FacilitiesSport Court
Association Dues 
3395
Community Features 
Clubhouse
Financing Terms Available 
CashConventionalFHAVA Loan
HOA Fee Frequency 
Annually
MLS Area 
15
School District 
36 - Magnolia
Senior Community 
Yes
Schools
School District
36 - Magnolia
Elementary School
Tom R. Ellisor Elementary School
Middle School
Bear Branch Junior High School
High School
Magnolia High School
Listing courtesy of eXp Realty LLC [email protected]

IDX information is provided exclusively for consumers’ personal, non-commercial use. It may not be used for any purpose other than to identify prospective properties consumers may be interested in purchasing. This data is deemed reliable but is not guaranteed accurate by the MLS.

Data provided by HAR.com © 2026. All information provided should be independently verified.

Neighborhood & Commute
Source: Walkscore
Disclosure: Community information and market data powered by Constellation Data Labs. Information is deemed reliable but not guaranteed.
Save
Ask
Tour
Hide
Share